
Hey all -- I am starting on the new build of a home. Part of the build is an area specified for use as a simulator bay. I'll pop an image below of the plans for the room, but it is roughly 15 feet wide and 27 feet deep. The plans say we are dropping the floor 18", but we are actually dropping it another foot.
What we are trying to figure out is do we want to drop the entire room or could we get away with only dropping the floor where the simulator would be. Complicating things is that the entry into the room would only give me a depth of 15 feet in the bay before I had to make it awkward by dropping the floor up entry, then building up behind that. Again, you'll see this in the plans.
Is 15'x15' big enough for a nice sim set up? I'm earmarking $40-$50K for the build, so I want to make sure I do it right. I've reached out to Foresight, but they told me 22' depth for a hitting area is "perfect". That seems a bit deep.
Thanks!
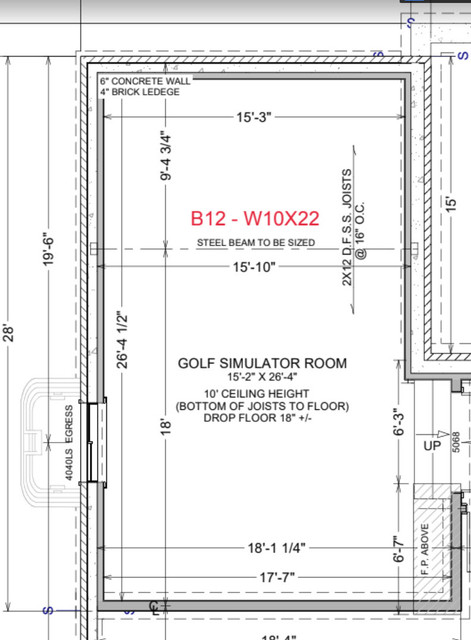
What we are trying to figure out is do we want to drop the entire room or could we get away with only dropping the floor where the simulator would be. Complicating things is that the entry into the room would only give me a depth of 15 feet in the bay before I had to make it awkward by dropping the floor up entry, then building up behind that. Again, you'll see this in the plans.
Is 15'x15' big enough for a nice sim set up? I'm earmarking $40-$50K for the build, so I want to make sure I do it right. I've reached out to Foresight, but they told me 22' depth for a hitting area is "perfect". That seems a bit deep.
Thanks!


Comment